Thermal bridges are points in the building envelope where there is a difference in energy transfer, causing more thermal energy to flow between the conditioned interior and exterior spaces. This also results in air leakage and changes in temperatures within the building due to the impact of the outside air.
Where excessive thermal bridging exists in a structure, the need for heating and cooling increases while energy efficiency decreases. This affects indoor air quality and may damage structural elements within the building.
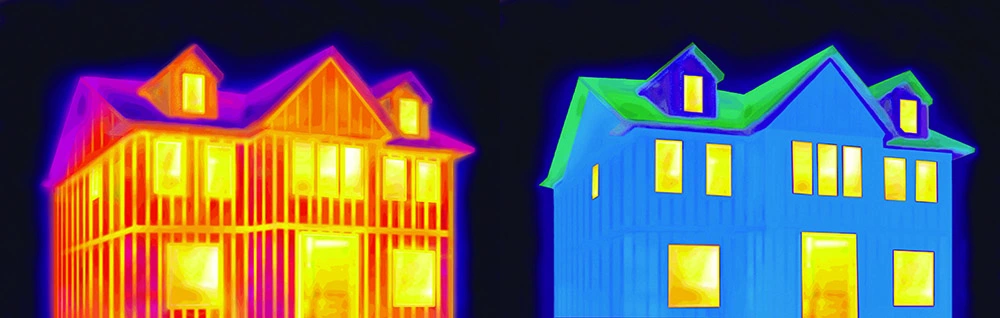
Thermal bridging can negatively impact the interior and exterior of the building, as well as its occupants.
As conditioned air leaves the building through the gaps caused by thermal bridging, heating and cooling systems must work harder to compensate for the air leakage. This increases both energy consumption and utility bills for the owner. The increased heat outflow leads to low internal surface temperatures which have a negative effect on thermal comfort and increases energy consumption.
The interaction of warm, moist air on cold surfaces leads to condensation. Moisture combined with dust, wallpaper paste and paint can create an ideal feeding ground for mold, which poses a threat to indoor air quality and the health of building occupants. In addition, the air leakage from thermal bridging can leave noticeable cold spots in the structure that impacts interior comfort.
Constant condensation and moisture penetration can cause long-term structural damage to the building, such as rotting of wood studs. Permanently damp building components also increase thermal conductivity, which reinforces the thermal bridge.
Both in new construction and renovation, thermal modeling and analysis should be used to identify thermal bridges. Architects, engineers, enclosure professionals and tradespeople have an equal responsibility to minimize thermal bridges in their scope of work. Qualified enclosure analysis prior to construction and monitoring during construction mitigate the negative effects of thermal bridges. The aim is to avoid loss of energy and excessive moisture transfer through the enclosure to ensure that it will perform as intended, with the energy goals and occupant comfort as expected by the owner.
Continuous interior and/or exterior insulation is another great way to mitigate thermal bridging, ensuring there is a consistent air and thermal barrier between the indoor and outdoor environments.
Slab edges are among the most significant thermal bridge locations on multi-story buildings. The most effective solution is to carry continuous exterior insulation over the slab edge from floor to floor. Dryvit Outsulation® systems are configured for this application, maintaining the thermal plane without interruption.
Design strategies include:
Specifying sufficient EPS thickness at the slab edge to meet the required CI R-value
Using appropriate expansion joint detailing at each floor line
Coordinating with the structural engineer to minimize shelf angle projections and specify thermally broken connections where required
Detailing the air and water-resistive barrier (WRB) continuously through the slab edge transition
Standard CMU walls offer approximately R-2, well below current energy code minimums. Applying Dryvit Outsulation® EIFS directly over CMU places continuous insulation outboard of the masonry, satisfying IECC and ASHRAE 90.1 CI requirements for most climate zones.
Key specification considerations:
Verify the required CI R-value for your climate zone under the applicable code edition
Select EPS thickness to meet or exceed whole-wall effective R-value targets
Confirm the CMU substrate is structurally sound before system application
Coordinate the WRB and drainage plane within the Dryvit system scope
Steel fasteners conduct heat at roughly 300 times the rate of EPS insulation, so each penetration through the CI layer creates a point thermal bridge. Reducing fastener frequency and conductivity, and increasing insulation thickness, are the most effective strategies.
Recommended approaches:
Minimize Fastener Count: Adhesively attached Dryvit systems reduce or eliminate mechanical fasteners through the insulation field
Use Low-Conductivity Fasteners: Specify polymer or fiberglass-reinforced fasteners where mechanical attachment is required
Increase Insulation Thickness: Thicker EPS dilutes the proportional impact of each fastener bridge
Specify Thermally Broken Attachments: Use bracket and rail systems with engineered thermal breaks for heavier cladding applications
Model Fastener Effects: Apply ASHRAE 90.1 correction factors to verify the design meets whole-wall effective R-value requirements