ReVyvit™ Restoration and Retrofit

Exterior Wall Renovation Solutions to Improve Aesthetics, Optimize Performance and Substantially Increase Building ROI

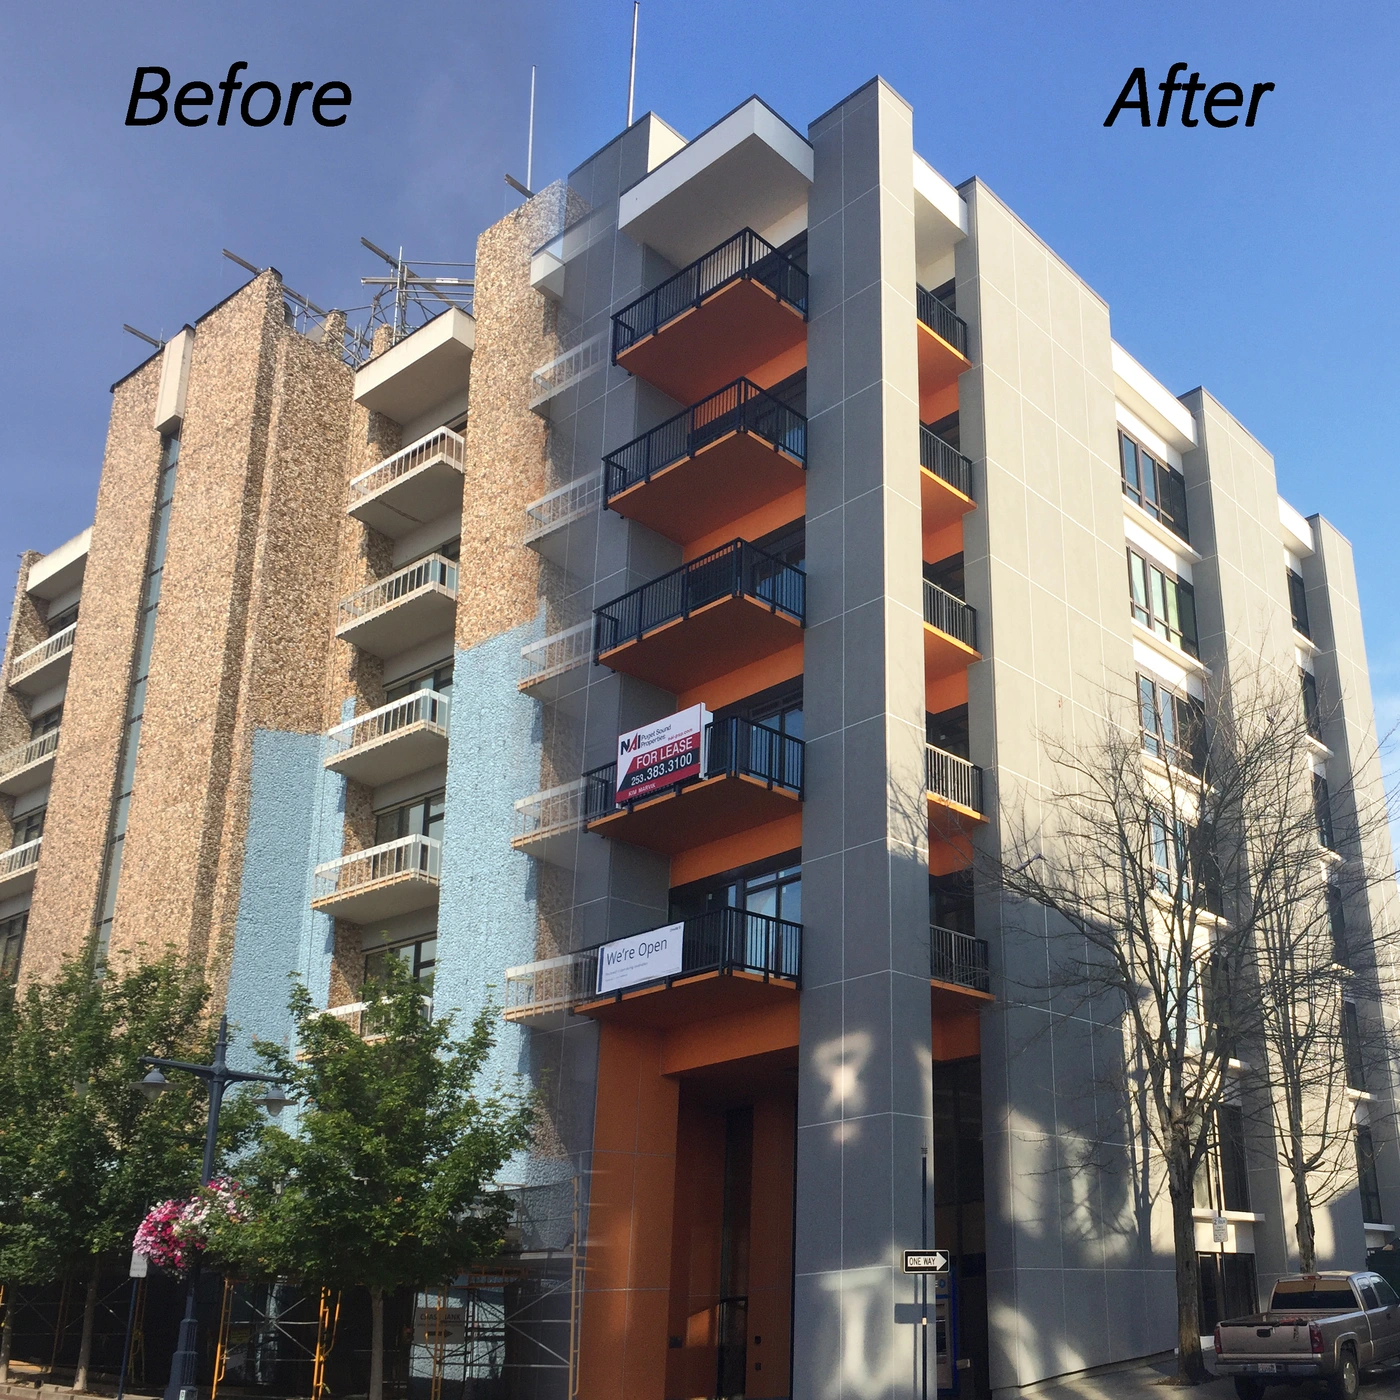
There are countless buildings in need of more than just basic exterior repairs and/or a cosmetic face lift — many lack sufficient insulation and cost significantly more to heat and cool than they should. 


That’s why Dryvit offers industry-leading ReVyvit™ renovation solutions. No matter the building type or level of restoration required — from a simple re-coat all the way up to a complete Outsulation® system over-clad — Dryvit has the solution to make it look and perform better than ever.
ReVyvit Solutions Comparison

ReVyvit Solutions Comparison


ReVyvit Solution 1
ReVyvit Solution 2
ReVyvit Solution 3CI
ReVyvit System 4CI
ReVyvit System 5CI
ReVyvit System 6
Short Description
Recoating of existing finish
New finish over existing exterior
Overclad with an Outsulation® system
Remove/replace cladding with an Outsulation® system
Overclad with a Dryvit panelized wall system
Renew or restore an existing EIFS
Description
Restores or recolors existing finish.
Leveling coat, with or without mesh, and a finish (options include acrylic, elastomeric, and hydrophobic).
A multi-component system that includes CI, and a new, attractive finish.
A multi-component system that includes an air/water resistive barrier, CI and a new finish.
Prefabricated panelized wall panels, providing significant time and in-field labor savings.
Specifically designed products optimize EIFS performance. Eligible for renewed system warranty when used on buildings with an existing Outsulation® system.
Brick
✔
✔
✔
✔
✔

Stucco
✔
✔
✔
✔
✔

Wood
✔

✔
✔
✔

Concrete (CIP/CMU)
✔
✔
✔
✔
✔

EIFS
✔
✔
✔
✔
✔

Frequently Asked Questions

A standard eight-inch tilt-up panel achieves approximately R-1.5, far below current energy code requirements. Applying Dryvit Outsulation® EIFS directly over the concrete panel face is the most practical solution, adding continuous exterior insulation without interior renovations or significant structural modification. 

Practical implementation strategies: 

  • Direct EIFS Application: Dryvit Outsulation® can be adhered to prepared tilt-up panels, adding two to six or more inches of EPS to achieve R-8 to R-25 or higher 

  • Panel Joint Detailing: Tilt-up panel joints require backer rod and Tremco sealant sized for anticipated movement to maintain insulation continuity and waterproofing 

  • Embed and Connection Detailing: Existing structural embeds penetrating the new insulation layer must be detailed to minimize thermal bridges and maintain water tightness 

  • Transition Detailing: Loading dock openings, storefronts and overhead door frames require EIFS termination detailing and compatible sealants 

  • Code Compliance Documentation: Dryvit provides R-value calculations and LEED letters to support energy code submissions

Recladding occupied multifamily buildings requires exterior-only installation that minimizes resident disruption and progresses quickly. Dryvit Outsulation® EIFS and prefabricated exterior wall panels are well suited to this application, installing over the existing substrate from scaffold or swing stage without interior access. 

Key project considerations: 

  • Substrate Evaluation: Assess existing cladding and framing for moisture damage and structural integrity before specifying the overclad 

  • Structural Coordination: Confirm the existing structure can carry the additional load, particularly at balconies and parapets 

  • Window and Door Transitions: Increased wall thickness requires careful detailing of sill extensions and sealant transitions at all openings 

  • Panelized Options: Dryvit prefabricated EIFS panels fabricated offsite can be craned into position in large sections, reducing on-building installation time 

  • Phasing: Limit exposed envelope area at any one time and schedule work to avoid extreme weather 

Applying Dryvit Outsulation® EIFS directly over existing masonry is the most practical approach. The system adheres or mechanically attaches to prepared brick, stone or CMU substrates, delivering a complete thermal, moisture and aesthetic upgrade without removing the existing cladding. 

Important considerations: 

  • Substrate Assessment: Confirm the masonry is structurally sound with no active moisture infiltration 

  • Attachment Method: Select adhesive, mechanical or combined attachment based on substrate condition and wind load requirements 

  • Insulation Thickness: Size EPS to achieve the target R-value within window and door projection constraints 

  • Moisture Management: Integrate a continuous WRB and drainage plane within the Dryvit system 

  • Joint Sealants: Specify compatible Tremco sealants at transitions and penetrations for a fully warranted assembly 

Prefabricated wall panels speed up exterior wall construction by shifting much of the cladding installation from the job site to a factory setting, where panels are built, finished and quality-checked before delivery. This parallel-path approach lets panel fabrication proceed while other site work continues, compressing the overall project timeline.

Because panels arrive largely complete, on-site crews spend less time on sequential, weather-dependent tasks like scaffolding-based application. For architects and contractors working within a fixed schedule, this reduces the number of field variables that can delay substantial completion.

Prefabricated façade panels reduce on-site labor needs by moving skilled finishing work into a factory environment, which also simplifies site logistics by minimizing the staging, scaffolding and material storage typically required for field-applied EIFS. Fewer trades are needed on site at any given time, which can ease congestion on tight urban job sites.

Because panels are manufactured under quality-controlled conditions, contractors can also expect more predictable labor hours and fewer field rework issues. This combination of reduced labor demand and streamlined logistics makes prefabricated panels an attractive option for projects facing skilled labor shortages or constrained site access.
 

Damaged EIFS does not always require full replacement. The right approach depends on the condition of the wall, the extent of the damage, and whether the goal is repair, restoration, or a broader exterior upgrade.

ReVyvit™ Restoration and Retrofit offers multiple renovation paths for existing exterior walls. Solutions range from recoating an existing finish, to installing a new finish over the existing exterior, to overcladding with an Outsulation® system, to removing and replacing the existing cladding with a new Outsulation® assembly. Panelized retrofit options are also available where faster installation and reduced disruption are priorities.

For existing Dryvit-clad buildings, DryvitCARE™ supports cleaning, repair, restoration, and long-term façade maintenance. Through the Platinum Warranty Program, qualifying Dryvit Outsulation® buildings may also be eligible for a renewed system warranty after the prescribed renewal work is completed.