Continuous insulation (CI) is a key component in modern building construction, and there is no better way to incorporate it than with a Dryvit Outsulation® system.
As the name suggests, Outsulation® exterior insulation and finish systems (EIFS) place insulation on the outside of the building and are the most effective solution for meeting today’s energy code requirements for continuous insulation.
Dryvit EIFS are engineered to perform in all climates and on all types of structures, with additional configurations to ensure maximum durability, sustainability and thermal performance for new builds and restoration.
Don't settle for conventional claddings and inefficient building envelopes. Choose from one of the many Dryvit Outsulation system options and enjoy lower energy costs, reduced exterior maintenance, increased comfort and peace of mind that your building will remain leak-free and looking its best.
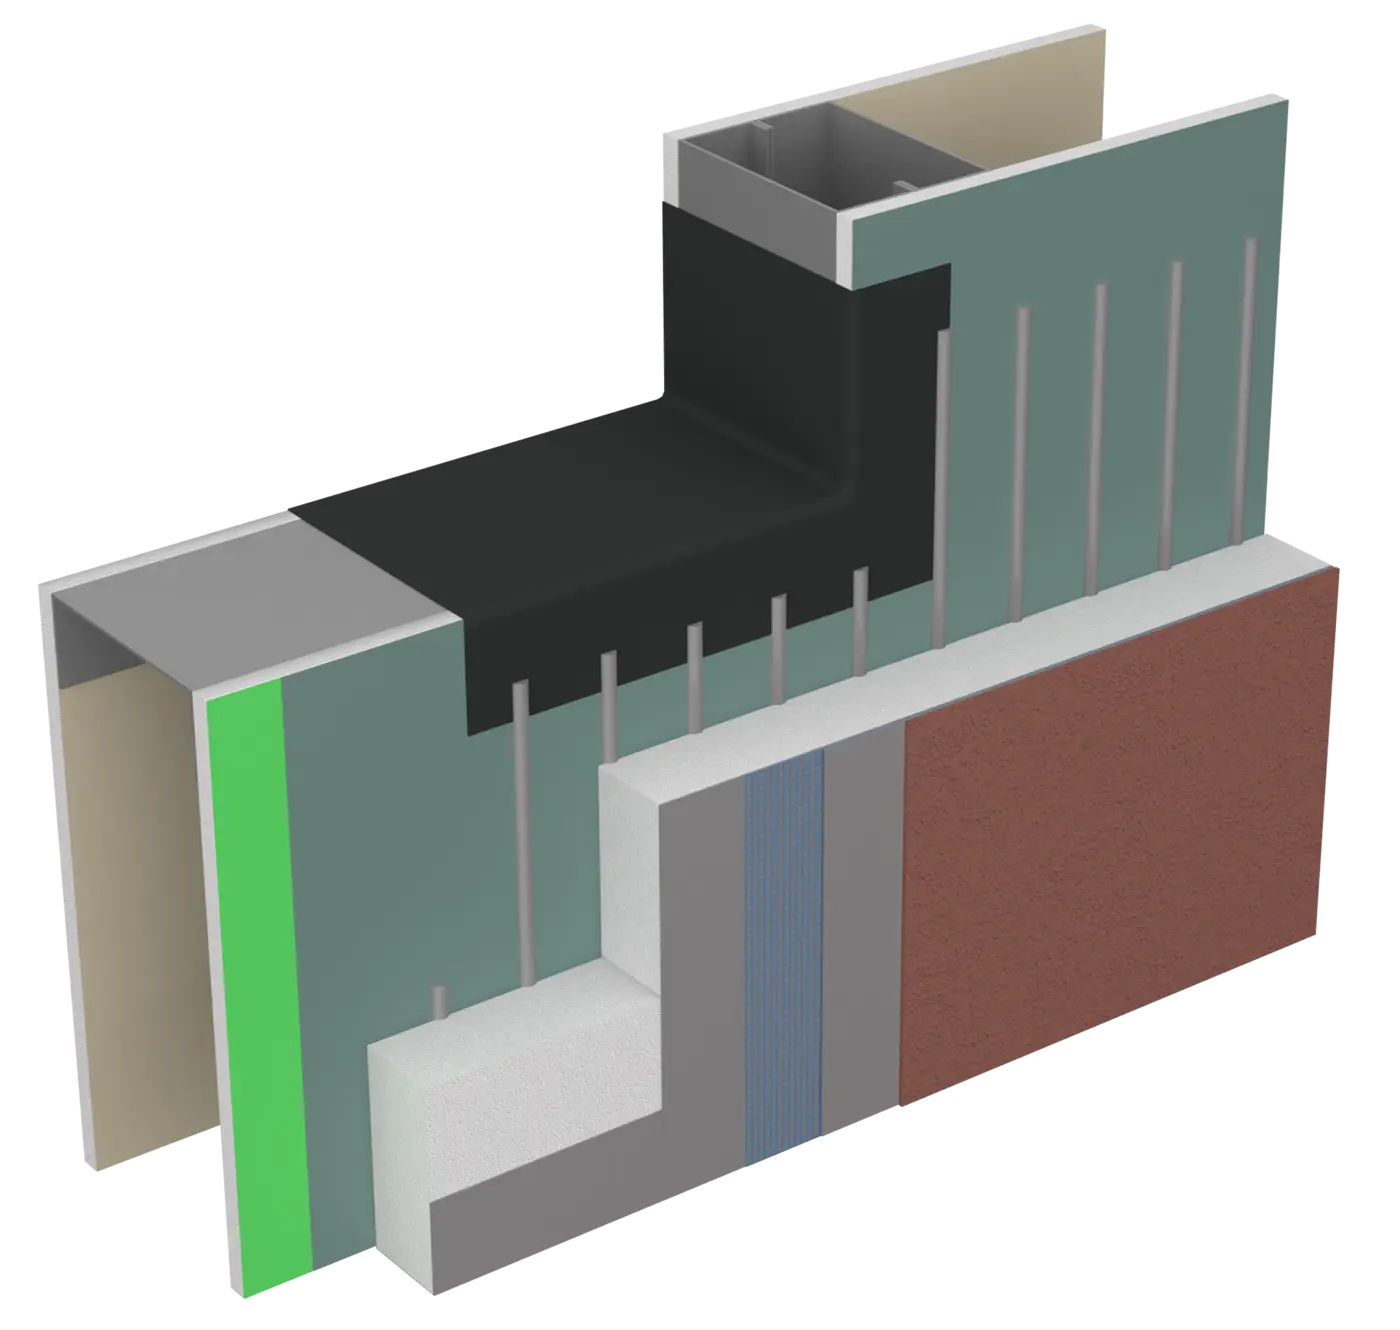
Discover our range of Dryvit Outsulation systems designed to meet every project’s unique needs. Click on each to learn more or download our comparison guide to see their features side-by-side!
Compare Outsulation System Options
† Indicates systems available in both Canada and US
§ Indicates systems available in Canada only
* Indicates systems available in US only
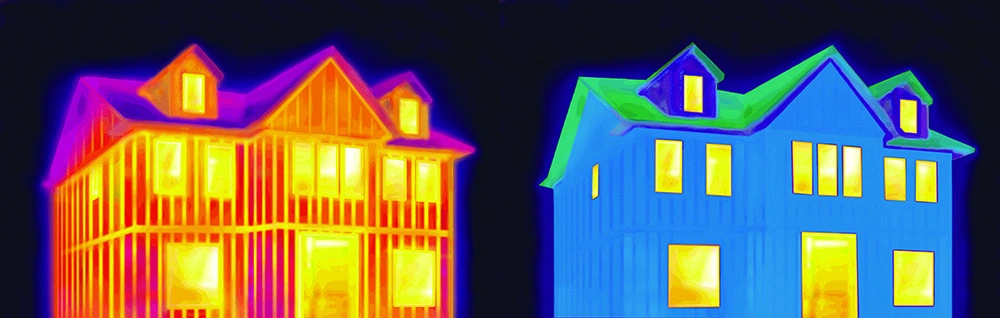
According to the U.S. Department of Energy, thermal bridging accounts for significant energy loss in buildings — meaning higher energy bills and a less comfortable indoor environment. That's why national code bodies have made CI a requirement for new construction projects since 2013. Dryvit has been incorporating CI into our Outsulation® Exterior Insulation and Finish Systems (EIFS) for over 50 years — long before it became a requirement in commercial construction.
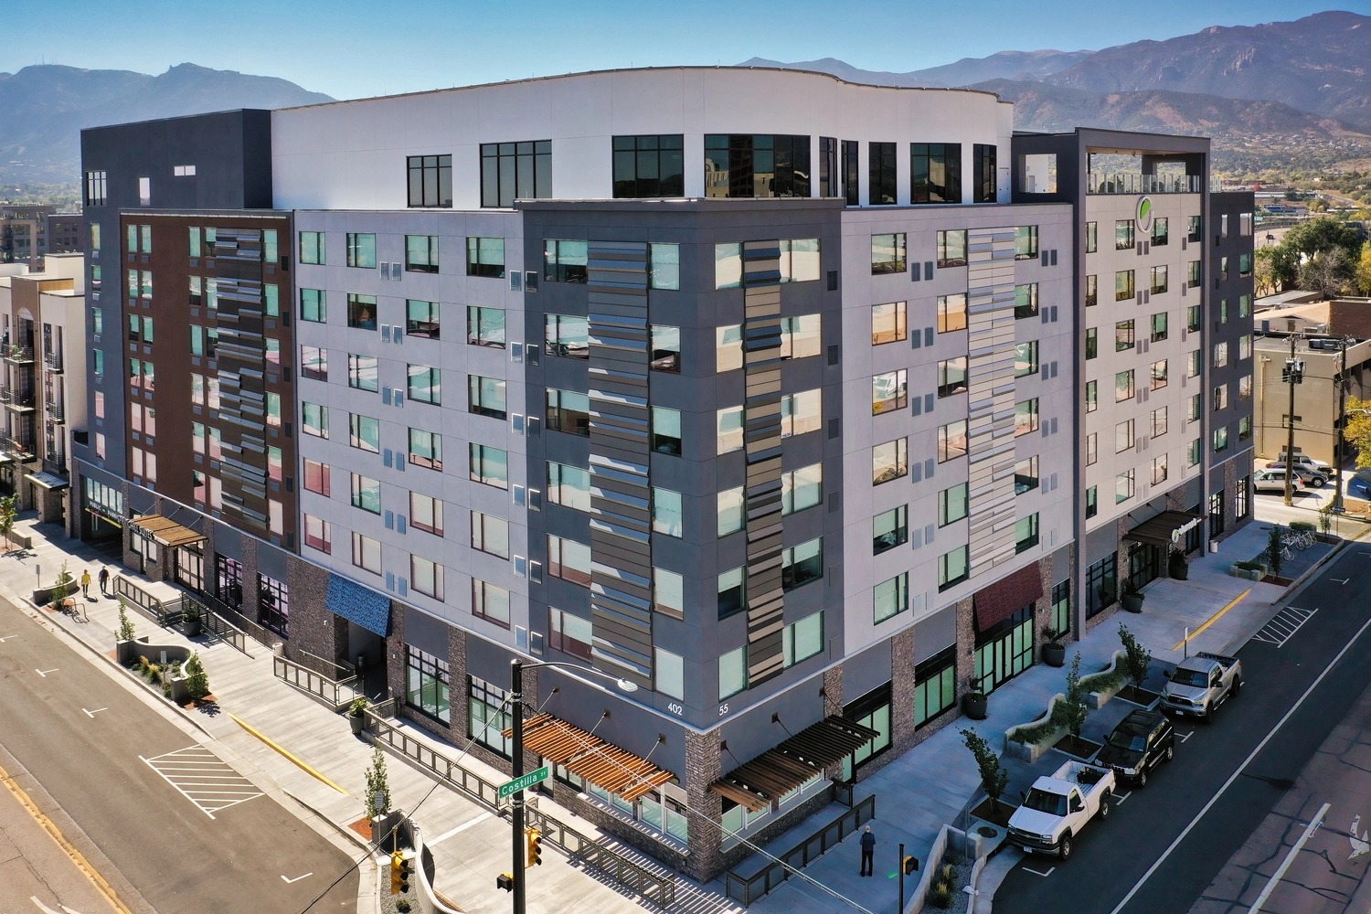
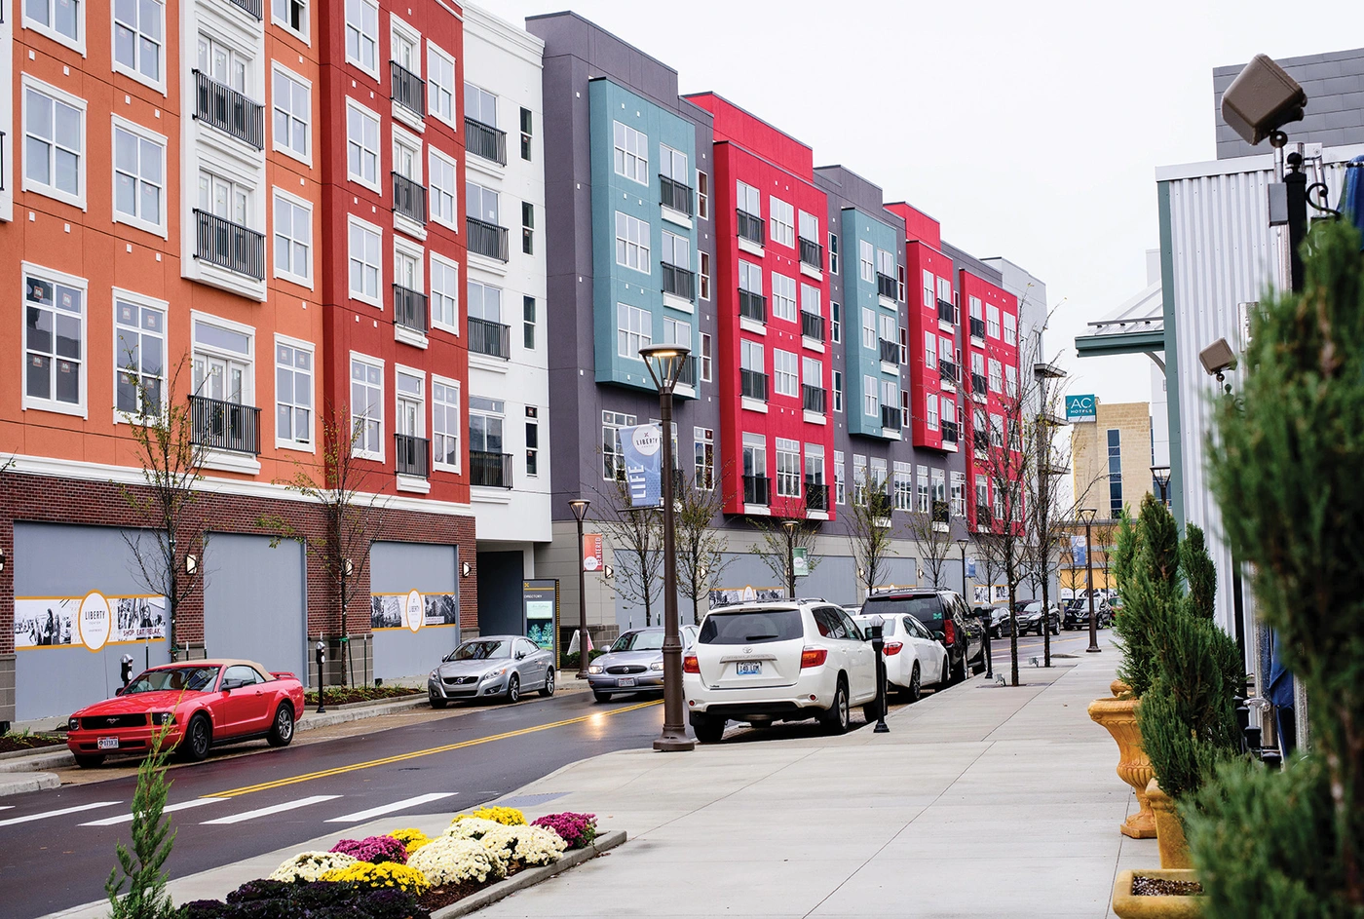
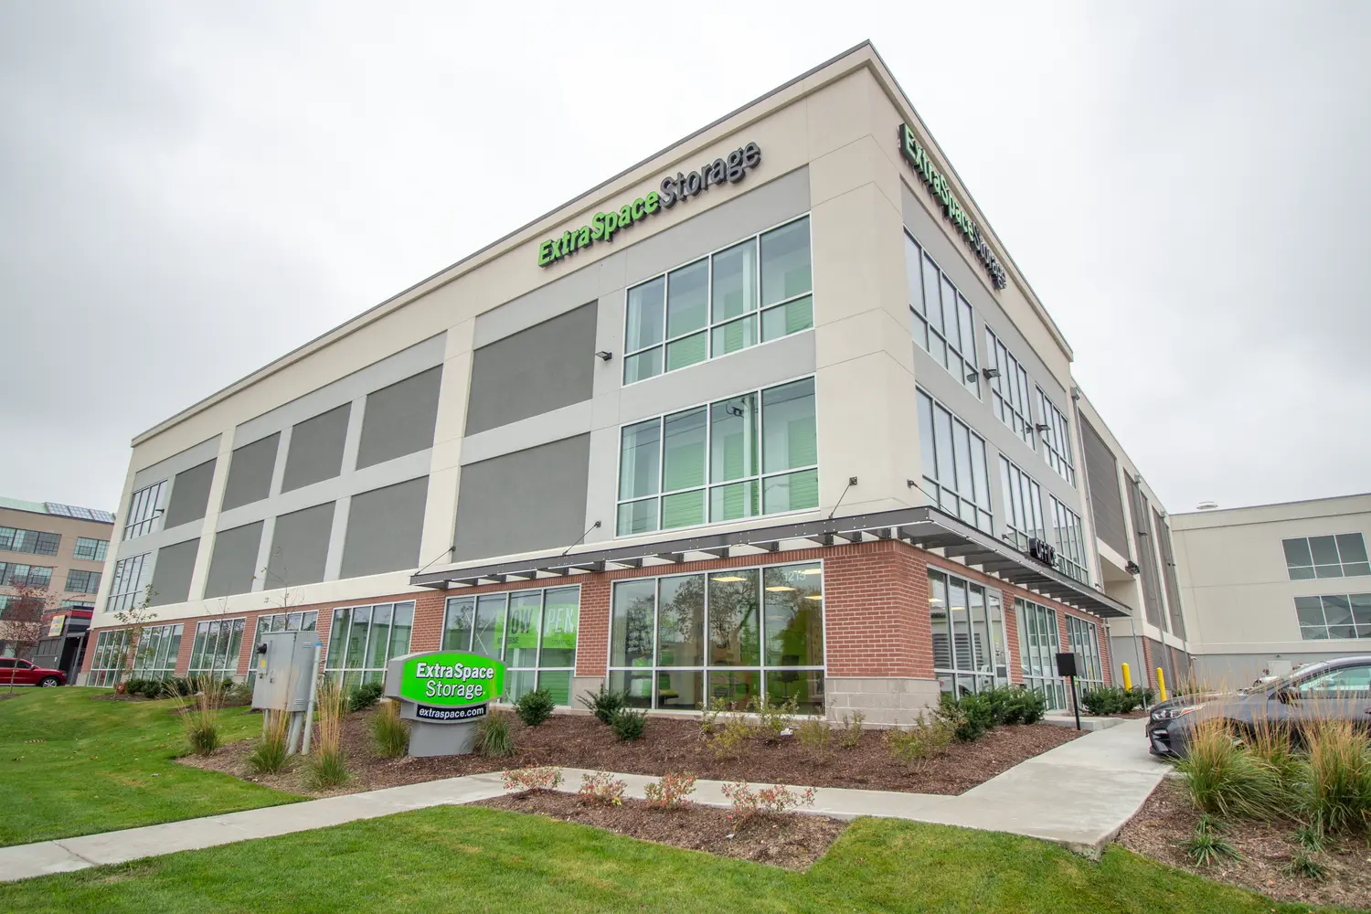
EIFS construction can achieve virtually any aesthetic with limitless finish and texture combinations and even custom colors. To see some of Dryvit’s finish options, visit our Finish Inspiration page. These exterior finishes can mimic the look of stone, brick, wood and metal with less weight and added insulation.
Almost all of Dryvit’s Outsulation® systems integrate drainage components into their exterior cladding system. Specifically, Dryvit's Outsulation Plus MD (Moisture Drainage) system provides a built-in drainage plane between the EPS insulation board and the substrate, letting incidental water drain to the base of the wall and exit at weep screeds rather than accumulating behind the cladding. This directly addresses the core failure mode of barrier EIFS: trapped moisture with no drainage path.
Key drainage assembly components include:
A grooved or channeled EPS board, or a drainage mat, that creates a vertical drainage cavity
A compatible fluid-applied or membrane WRB on the substrate face
Weep screeds or a drainable base track that lets water exit while blocking insects
Flashing at window heads, sills, base terminations and penetrations to direct water out
Continuous insulation (CI) on the exterior eliminates thermal bridging through studs, girts and shelf angles, so the wall assembly reaches its full design R-value. This is the most effective way to meet the prescriptive and performance requirements in ASHRAE 90.1 and the IECC, particularly in Climate Zones 4 through 8.
Unlike cavity insulation, which is interrupted at every framing member, exterior CI maintains a thermally consistent layer across the entire wall plane. Dryvit's Outsulation® systems, which brought CI to North America in 1969, deliver EPS, XPS, GPS or even Mineral Wool insulation from one inch to several inches so you can dial in the exact CI R-value your energy code requires.
Benefits for energy code compliance include:
Eliminates stud-framing thermal bridges that can reduce effective R-value by 30 to 50 percent in metal-framed walls
Achieves target effective R-value at thinner insulation thicknesses than cavity-only approaches
Supports trade-off calculations under ASHRAE 90.1 performance paths
Contributes to LEED credits under Energy and Atmosphere categories
Dryvit's Outsulation® EIFS product line — including standard Outsulation®, Outsulation® MD and Outsulation® Plus MD configurations — offers EPS, XPS, GPS and Mineral Wool insulation boards in varying thicknesses that deliver the exact CI R-value ASHRAE 90.1 mandates for a given climate zone and wall type. Because the insulation sits outboard of the structural frame without interruption, the effective whole-wall R-value reflects the specified performance rather than a derated value.
ASHRAE 90.1 separates "continuous insulation" from "cavity insulation" precisely because thermal bridging through structural members reduces effective R-value. For metal-framed commercial walls, ASHRAE 90.1-2022 requires CI R-values ranging from roughly R-3.8 to R-16.8 depending on climate zone, and Dryvit's Outsulation® systems can meet or exceed these thresholds in a single cladding assembly.
For ASHRAE 90.1 projects, Dryvit recommends:
Specifying EPS thickness based on the required CI R-value for your climate zone
Using the ASHRAE 90.1 performance path to account for broader envelope trade-offs
Confirming the effective whole-wall R-value, including thermal bridging at penetrations, with Dryvit's technical team
Documenting the CI R-value in the energy model using tested assembly data from the Tremco CPG Building Science Laboratory
EIFS — specifically Dryvit's Outsulation® MD system — includes a drainage plane between the insulation board and the substrate that lets incidental water drain out of the assembly rather than accumulating at the substrate face. A rainscreen system relies on a fully sealed exterior surface to prevent water entry, which places significant performance demands on coatings, sealants and penetration detailing throughout the life of the building.
The functional difference matters most on high-exposure facades and in climate zones with frequent wind-driven rain:
EIFS (Outsulation® MD): Water that bypasses the finish, a sealant joint or a penetration is intercepted by the drainage layer and directed to weep screeds at the base of the wall
Rainscreens: Any breach in the surface — a cracked sealant joint or a failed penetration seal — lets water reach the substrate with no secondary drainage path
Specification consideration: Rainscreen configurations are increasingly preferred in IBC-regulated commercial construction and are recommended by most industry guidelines for multi-story applications
For most commercial and multi-family projects, Dryvit recommends Outsulation® MD as the more resilient long-term moisture management strategy. On projects where an integrated air barrier is also required, Outsulation® Plus MD or OPMD with Securock® ExoAir® 430 adds air-control performance to the same drainage-capable assembly.